

Listing Courtesy of: GARDEN STATE MLS - IDX / Listed By: Maureen Mount, Coldwell Banker Realty - Contact: 973-769-3970
23 Puddingstone Way Florham Park Boro, NJ 07932
Coming Soon
$1,225,000 (USD)
OPEN HOUSE TIMES
-
OPENFri, Jul 104:00 pm - 6:00 pm
-
OPENSat, Jul 1112 noon - 3:00 pm
-
OPENSun, Jul 121:00 pm - 4:00 pm
show more
Description
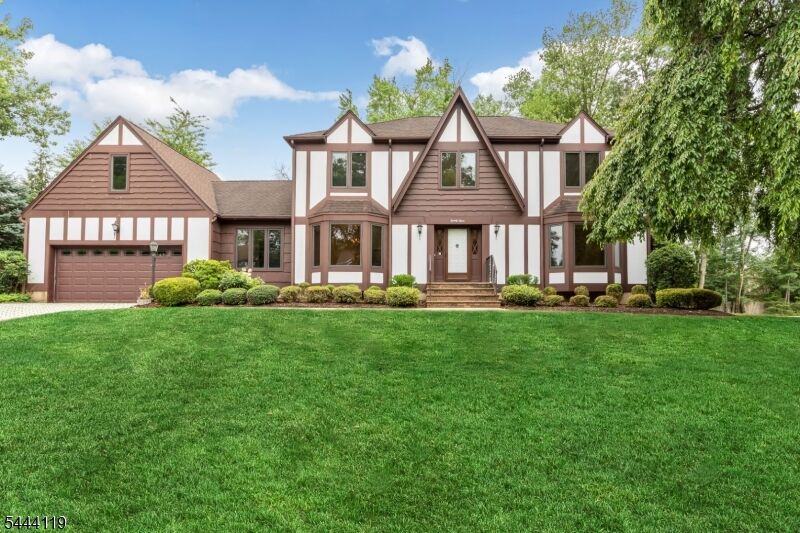
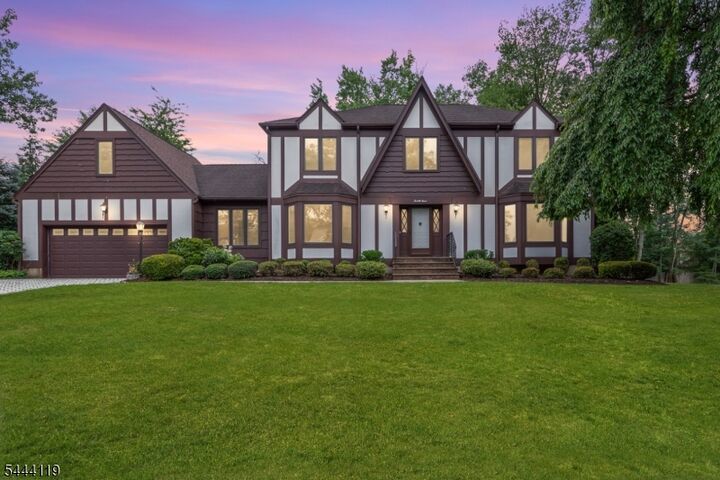
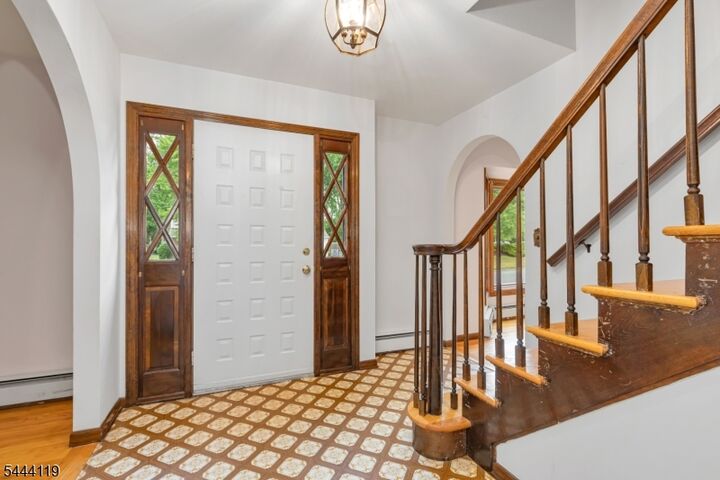
Lovingly maintained Tudor/Colonial in the heart of one of the Borough's most desirable neighborhoods, just a short distance to elementary schools, pool, library and recreation fields. All the things buyers are looking for: hardwood floors, bright sunny rooms, an eat in kitchen, a family room with a wood burning fireplace, a laundry/mudroom adjacent to the garage and kitchen, a first floor office or additional bedroom, and an awesome sunporch with sliders that open to the outdoors! The 2nd floor offers 4 spacious bedrooms with the primary ensuite. An unfinished basement with high ceilings is just waiting for your finishing touches! There is a newer boiler and hot water heater and a Generac generator to keep it all going in a power outage. Florham Park offers a highly rated school system, recreational activities for everyone, an easy commute to just about anywhere and a friendly, welcoming community. It's no wonder NJ Monthly Magazine voted it the best place to live in NJ! (Fridge, freezer, stove and additional washer in basement included in "as is" condition with no known issues. Fireplace and flues are conveyed in "as is" condition with no known issues.)
MLS #:
4039295
4039295
Taxes
$13,296(2025)
$13,296(2025)
Lot Size
0.34 acres
0.34 acres
Type
Single-Family Home
Single-Family Home
Year Built
1981
1981
Style
Colonial, Tudor
Colonial, Tudor
County
Morris County
Morris County
Listed By
Maureen Mount, Coldwell Banker Realty, Contact: 973-769-3970
Source
GARDEN STATE MLS - IDX
Last checked Jul 8 2026 at 9:22 PM GMT+0000
GARDEN STATE MLS - IDX
Last checked Jul 8 2026 at 9:22 PM GMT+0000
Bathroom Details
- Full Bathrooms: 2
- Half Bathroom: 1
Kitchen
- Eat-In Kitchen
Subdivision
- Lakeside
Lot Information
- Level Lot
Property Features
- Fireplace: 1
- Fireplace: Wood Burning
- Fireplace: Family Room
Heating and Cooling
- 2 Units
- Baseboard - Hotwater
- Central Air
- 1 Unit
Basement Information
- Unfinished
- Full
Flooring
- Laminate
- Tile
- Wood
Exterior Features
- Wood
- Vinyl Siding
- Stucco
- Roof: Asphalt Shingle
Utility Information
- Utilities: Gas-Natural, Public Water, Electric
- Sewer: Public Sewer
- Fuel: Gas-Natural
School Information
- Elementary School: Briarwood
- Middle School: Ridgedale
- High School: Hanover Pk
Garage
- Attached Garage
- Garage Door Opener
- Pull Down Stairs
Parking
- 2 Car Width
- Paver Block
Additional Information: Madison | 973-769-3970
Location
Estimated Monthly Mortgage Payment
*Based on Fixed Interest Rate withe a 30 year term, principal and interest only
Listing price
Down payment
%
Interest rate
%Mortgage calculator estimates are provided by Coldwell Banker Real Estate LLC and are intended for information use only. Your payments may be higher or lower and all loans are subject to credit approval.
Disclaimer: The data displayed relating to real estate for sale comes in part from the IDX Program of the Garden State Multiple Listing Service, L.L.C. Real Estate listings held by other brokerage firms are marked as IDX Listing.Information deemed reliable but not guaranteed. Listing Data Copyright 2026 Garden State Mulitple Listing Service, L.L.C. All rights reserved
Notice: The dissemination of listings displayed herein does not constitute the consent required by N.J.A.C. 11:5.6.1(n) for the advertisement of listings exclusively for sale by another broker. Any such consent must be obtained inwriting from the listing broker.
This information is being provided for Consumers’ personal, non-commercial use and may not be used for anypurpose other than to identify prospective properties Consumers may be interested in purchasing.
Notice: The dissemination of listings displayed herein does not constitute the consent required by N.J.A.C. 11:5.6.1(n) for the advertisement of listings exclusively for sale by another broker. Any such consent must be obtained inwriting from the listing broker.
This information is being provided for Consumers’ personal, non-commercial use and may not be used for anypurpose other than to identify prospective properties Consumers may be interested in purchasing.


